Professional Kitchen Remodeling Services & Custom Renovation

Full-service kitchen redesign, custom cabinetry,quartz countertops, structural framing,

and waterproof subflooring built for performance and elegance.

MP Hardwood Flooring > Services > Kitchen Remodeling
Tailored Culinary Spaces

Turnkey Kitchen Remodeling Services Engineered for Lifetime Value

The kitchen is the functional and social heart of your home. A successful kitchen transformation requires far more than modern surface finishes; it demands spatial ergonomics, structural integrity, high-grade plumbing integration, and resilient subfloor engineering. Our comprehensive kitchen remodeling services deliver complete end- to-end renovations that merge luxury aesthetics with daily efficiency.

Rushing a kitchen overhaul without proper planning leads to crowded work zones, unlevel cabinetry, electrical bottlenecks, and subfloor failures under heavy appliances.

At MP Hardwood Flooring, our master carpenters and renovation specialists adhere strictly to National Kitchen & Bath Association (NKBA) guidelines. We manage every phase of your remodel—from structural wall removals and custom island framing to waterproof flooring, tile backsplashes, and quartz countertop installation.

NKBA Ergonomic Design

Optimized Work Triangle Layouts (Sink, Range, & Refrigeration)

Structural Subfloor Prep

Reinforced Joists & Waterproof Underlayment for Heavy Appliances

Custom Cabinetry Joinery

Solid Hardwood Frames, Soft-Close Hardware, & Precision Leveling

Turnkey Trade Execution

Integrated Plumbing, Electrical, Drywall, & Tile Backsplash Installation

KITCHEN REMODELING SCOP

Custom Cabinetry & Countertop Installation

Best For

Upgrading storage capacity, food prep space, and kitchen aesthetics.

Process

Custom solid wood or high-density cabinet fitting with soft- close hinges, pull-out organizers, and precision-cut quartz, granite, or butcher-block countertops anchored to level foundations.

Structural Layout Redesign & Open-Concept Conversion

Best For

Expanding cramped layouts into spacious, open-concept dining and living environments.

Process

Safe removal of non-load-bearing partitions, installation of structural support beams, complete rewiring, plumbing relocation, and continuous flooring integration across adjoining rooms.

Comprehensive Kitchen Remodeling Features

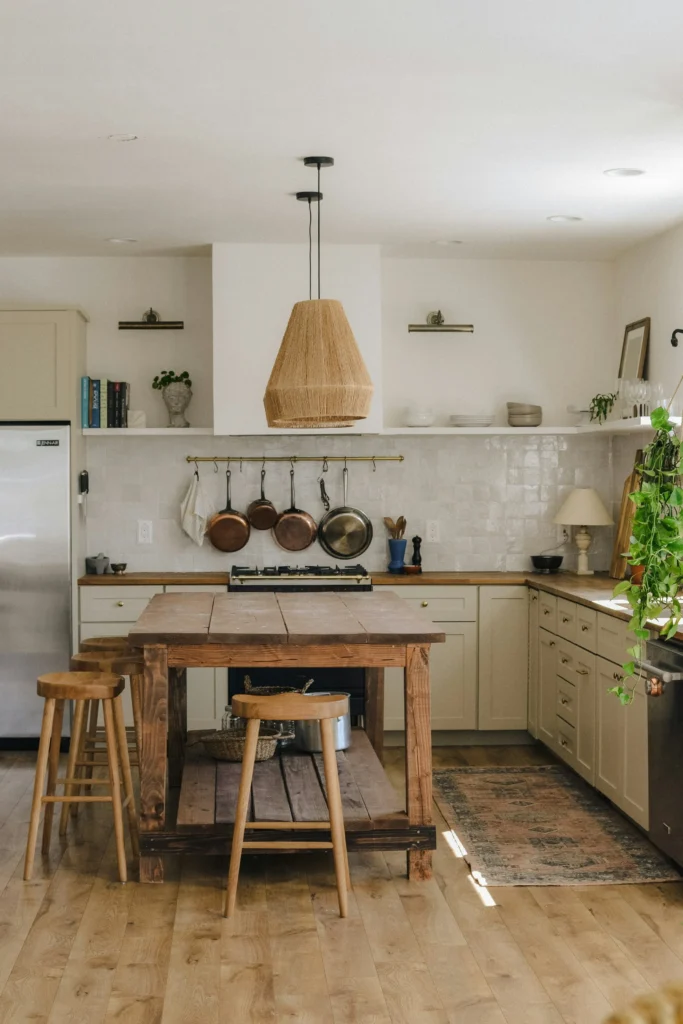
Kitchen Island & Breakfast Bar Builds

Custom structural island framing featuring integrated storage drawers, electrical outlet cutouts, overhang seating, and accent waterfall countertops.

Waterproof Flooring & Subfloor Reinforcement

Installing luxury vinyl plank (LVP), glazed porcelain tile, or sealed hardwood over reinforced subfloors engineered to withstand heavy kitchen foot traffic and spills.

Tile Backsplash & Accent Wall Masonry

Precision subway tile, herringbone mosaic, or full-slab quartz backsplash fitting sealed with stain-resistant, waterproof grout.

Frequently Asked Questions About Kitchen Remodeling

How long does a full kitchen remodeling project take from start to finish?

A standard residential kitchen remodel typically takes 3 to 6 weeks, depending on cabinet lead times, structural changes, and countertop fabrication. We provide a detailed project timeline prior to demolition to minimize disruption to your home.

Do I need to source separate plumbers and electricians for my kitchen remodel?

No. Our full-service kitchen remodeling services handle all necessary trade coordination, including plumbing hookups, dedicated appliance electrical circuits, recessed LED lighting, subfloor prep, and cabinet fitting under one contract.

What subfloor preparation is required before installing kitchen flooring and heavy appliances?

Heavy kitchen islands, stone countertops, and commercial-grade refrigerators place significant weight on subfloors. We inspect joist deflection, sister weak structural beams, apply self-leveling underlayment, and lay waterproof membrane barriers before installing new flooring.

What is the best flooring material for a high-traffic kitchen?

100% waterproof Luxury Vinyl Plank (LVP), glazed ceramic tile, and properly sealed engineered hardwood are ideal. They offer superior scratch resistance, high impact durability, and easy maintenance against food spills and standing water.

Can you remove load-bearing walls to create an open-concept kitchen layout?

Yes. We assess load-bearing structures, calculate required support capacities, and install engineered LVL beams or steel headers to safely open your kitchen space into adjacent living and dining areas.

How do you handle dust containment and floor protection during kitchen demolition?

We seal off living quarters using heavy-duty plastic zip-walls, floor runner protection pads, and commercial negative-air HEPA scrubbers to keep construction dust out of your home’s HVAC system and adjacent rooms.