
General Construction
- MP Hardwood Flooring
- Services
- General Construction
Professional General Construction Services & Structural Building
Full-service residential framing, structural load-bearing modifications, home additions,
subfloor engineering, and turnkey general contracting built for lifelong stability.
High-Performance General Construction Services Built to Last
Constructing structural additions, altering internal floor plans, or executing major residential renovations requires precision architectural execution and uncompromised structural integrity. Beyond surface finishes, high-quality building relies on solid foundations, precise load-bearing distribution, weather-resistant building envelopes, and code-compliant framing systems. Our comprehensive general construction services provide complete end-to-end building solutions engineered for maximum safety, performance, and property value.
Rushing structural work without rigorous engineering standards leads to sagging floor joists, cracked drywall, roofline settling, and costly foundation failures over time.
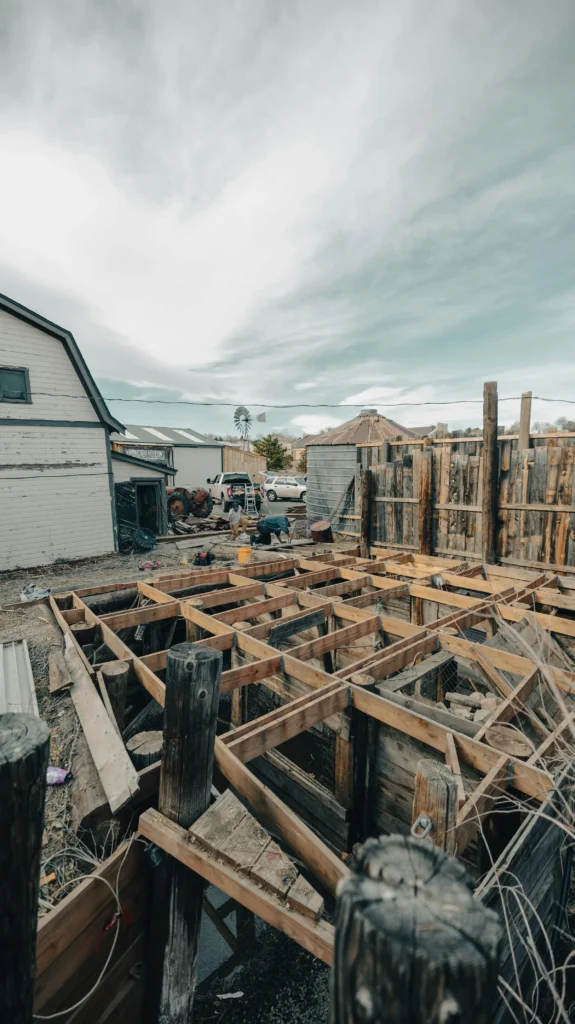
At MP Hardwood Flooring, our licensed construction managers and structural specialists follow strict International Residential Code (IRC) standards. We manage every phase of your project—from structural foundation expansion and steel/LVL beam installation to subfloor joist leveling, room additions, and exterior framing.
IRC Code Compliance
Structural Framing Executed to International Residential Codes
Engineered LVL Headers
Precision Load Calculations for Span Extensions & Wall Removal
L/720 Deflection Rigidity
Subfloor Joist Systems Built for Heavy Tile & Stone Loads
Turnkey Trade Management
Integrated Foundation, Framing, Roofing, & Rough Plumbing/Electrical
CORE GENERAL CONSTRUCTION SCOP
Structural Load-Bearing Wall Removal & Open-Concept Framing
Best For
Creating open-floor plans between kitchens, dining rooms, and main living areas.
Process
Temporary shoring walls are erected to carry active roof and floor loads. Our teams replace load-bearing timber partitions with engineered Laminated Veneer Lumber (LVL) or steel I-beams, transferring loads safely down to foundation footings.
Home Additions & Room Extensions
Best For
Expanding living spaces, adding second-story rooms, master suites, or sunrooms.
Process
Complete ground-up construction including site excavation, concrete footings, timber framing, subfloor installation, exterior sheathing, moisture barriers, and continuous roofline integration.
Comprehensive Construction Services
Subfloor Joist Leveling & Sistering
Correcting sagging, springy, or rot-damaged floor joists by sistering new dimensional lumber and installing structural blocking to eliminate floor deflection.
Structural Subflooring Installation
Fitting tongue-and-groove OSB or exterior-grade plywood sub-panels glued and mechanically fastened over joists to eliminate squeaks and support surface flooring.
Complete Interior Build-Outs & Framing
Custom timber framing for new partition walls, closet extensions, drop ceilings, and architectural bulkheads built true, plumb, and square.
Frequently Asked Questions About General Construction
How do I know if a wall in my home is load-bearing before removing it?
Load-bearing walls carry structural weight from the roof, attic, or upper floors down to the foundation. Our structural team inspects joist directions in the basement or attic, wall alignments, and foundation support beams during an initial structural evaluation before any demolition begins.
Do your general construction services include managing building permits and inspections?
Yes. We handle the full permitting process with local municipal building departments. We submit structural plans, schedule mandatory building inspections (foundation, framing, rough trade, and final), and ensure all work meets local structural codes.
What is the timeline for a structural room addition or major house expansion?
Ground-up home additions typically take 6 to 12 weeks, depending on foundation requirements, weather conditions, framing complexity, and trade rough-in schedules. We provide a binding timeline before excavation begins.
Why is subfloor joist deflection so important during construction?
Joist deflection refers to how much a floor bends under heavy loads. If a subfloor flexes beyond recommended limits (such as L/360 for hardwood or L/720 for natural stone tile), surface flooring will buckle, grout lines will crack, and doors will bind. We reinforce joist systems to meet strict rigidity limits.
Can you level a floor that has settled or sloped over time?
Yes. Sloping or unlevel floors are usually caused by foundation settling or undersized joists. We level floors by jacking structural beams back into alignment, installing adjustable steel columns, and leveling uneven subfloors with engineered floor leveling compounds or sistered joists.
What materials do you use for structural framing in additions and extensions?
We utilize kiln-dried framing lumber, engineered I-joists, Laminated Veneer Lumber (LVL) beams, structural steel posts, and moisture-resistant tongue-and-groove subfloor panels to guarantee maximum strength and dimensional stability against warping.
How do you ensure a new room addition matches my home’s existing architecture?
We tie new framing directly into your existing structural grid, match rooflines, blend exterior siding/cladding materials, and carry interior trim profiles continuously so the addition looks like a seamless original feature of your home.
Subscribe our newsletter to get
the latest news & updates.
Quick Links
© 2026 MP Hardwood Flooring. | Developed by Sproit Solution.